David M. Allen

BEDS5
BATHS2 full 1 partial
SQUARE FEET3,177
MLS#5239162
STATUSActive
PROPERTY TYPEResidential - Single Family
SUBDIVISIONForest Ridge Sub
SCHOOLBuckeye Local
Property Description
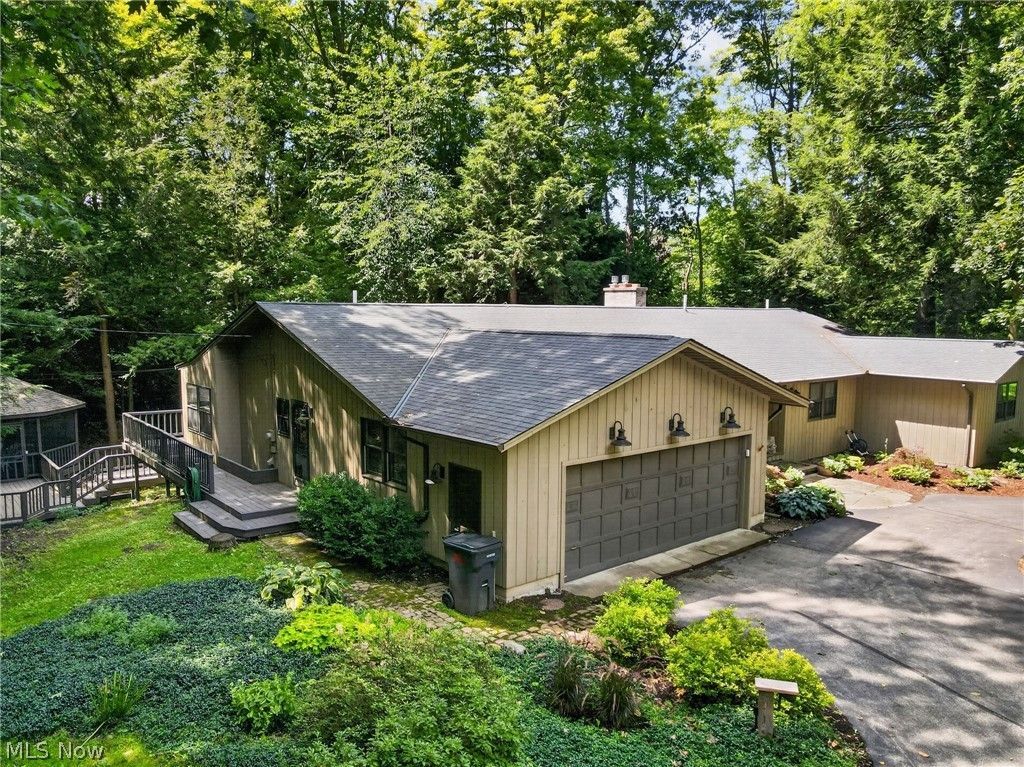
Woodland Estate: A long, winding drive leads to expansive, private, sprawling 70's ranch overlooking a ravine of old growth hemlock, oak & beech trees, meandering creek, ferns, bountiful wildlife, eagles, deer, heron, wood peckers. This unique property features a grand entrance foyer, 5 bedrooms, or use one as an office, 2.5 baths, bright open great room w stone fireplace, skylights, step up dining room, professional kitchen offers new built-in Kitchen-Aid appliances, granite island, 2 sinks, all wood maple cabinets, breakfast nook, plentiful windows with amazing views of the rolling forest. Step out to a wrap around deck to grab a glimpse of local critters. Large owners suite boasts abundant custom closets, a combined dressing and bath/shower area, pocket door to water closet. North wing houses 3 additional bedrooms and main bath. Laundry/mud room with built in storage for coats, book bags, shoes. The lower walk out level is a huge blank canvas for family fun complete with fireplace and wet bar, utility/workshop area. All you need is a TV, pool table, sectional, let the good times roll. Tankless boiler heating system is state of the art installed 2019, additional A/C air handler, new roof 2019, water heater 2019, exterior driveway lighting, step down to the gorgeous gazebo, 2 stall/storage barn, area for pasture, smaller fenced area near house. The rolling front yard borders the 5 acre Forest Ridge Property Owners Recreation Park for expansive views. The home is nestled in the back of the allotment for ultimate privacy and is a tremendous opportunity for nature enthusiasts. All this near the growing area of 30+ wineries, distilleries, Lake Erie fishing & boating, Geneva-0n-the-Lake, Historic Ashtabula Harbor restaurants and shops, marinas, apple orchards, Ashtabula County Airport, covered bridges, Spire Institute. Easy access to State Route 11 and 90 interchange and conveniently located between Cleveland and Erie for theatre, museums and top rated medical centers.
Property Features
Property Type: Residential - Single Family
Basement: Crawl Space, Finished, Concrete, Partially Finished, Storage Space, Walk-Out Access
Basement: Yes
Cooling: Central Air, Electric
Fireplaces: 2
Garage: 2 car attached
Heating: Baseboard, Fireplace(s), Hot Water, Propane, Steam, Zon
Home Style: Ranch
Lot Size: 2.10 Acres
Roof Type: Asphalt, Fiberglass
Stories: 1.0
Taxes: $3,752 / year
Year Built: 1971
Amenities
Wet Bar
Breakfast Bar
Built-in Features
Cathedral Ceiling(s)
Eat-in Kitchen
Granite Counters
Kitchen Island
Recessed Lighting
Bar
Natural Woodwork
Dog Run
Private Yard
Feature Descriptions
Appliances: Built-In Oven, Cooktop, Dishwasher, Refrigerator
Community Features: Park
Days on Site: 1
Exterior: Cedar
Fencing: Partial
Fireplace: Glass Doors, Gas Log, Great Room, Propane, Raised Hearth, Recreation Room, Gas
HOA: Yes
HOA Fee: 150/ Annually
Laundry: Main Level, Laundry Room, Laundry Tub, Sink
Lot: Private, Rolling Slope, Many Trees, Stream/Creek, Secluded, Spring, Views
Parcel#: 540042002400
Parking: Asphalt, Attached, Circular Driveway, Driveway, Garage Faces Front, Garage, Garage Door Opener, Paved
Patio/Porch: Deck, Front Porch, Screened, Wrap Around
Security: Smoke Detector(s)
Sewer: Septic Tank
View: Park/Greenbelt, Creek/Stream, Trees/Woods
Water: Private
Room Sizes
Bedroom: 10 x 11 Level - First
Entry/ Foyer: 10 x 13 Level - First
Bedroom: 12 x 17 Level - First
Recreation: 30 x 18 Level - Lower
Kitchen: 20 x 17 Level - First
Primary Bathroom: 9 x 17 Level - First
Laundry: 10 x 12 Level - First
Bathroom: 7 x 12 Level - First
Primary Bedroom: 12 x 15 Level - First
Bedroom: 12 x 12 Level - First
Bedroom: 10 x 12 Level - First
Utility Room: 16 x 34 Level - Lower
Dining Room: 16 x 10 Level - First
Great Room: 18 x 20 Level - First
Local Schools
School District: Buckeye Local
Listed By / Shown By
Listed By
Agency Name: Assured Real Estate
Agency Contact: 440-576-7355, info@assuredrealestateoh.com
Shown By
Agent Name: David M. Allen
Agent Phone: (614) 286-5218
Agency Title: Key Realty

Estimate Your Payment
Estimated Payment
$ 3,367.18 per month $2,903.14 Principal & Interest $312.67 Property Tax $151.38 Homeowner's InsuranceChange Payment Information

Listing data compilation and photo(s) © 2026 - Multiple Listing Service, Inc. – All Rights Reserved
The photos may be altered, edited, enhanced or virtually staged.
Privacy Policy / DMCA Notice / ADA Accessibility


This site is hosted, designed and copyright
© 1994 - 2026 by
Delta Media Group, Inc. -- Patent Pending --
Agency License Information: 1-877-539-7589 | Ohio Lic# REC.2010002888 6800 W Central Ave #B, Toledo, OH 43617 | Michigan Lic# 6505366134 8040 Summerfield Rd, Lambertville, MI 48144 | Indiana Lic# RC52400106 3029 W Smith Valley Rd #211, Greenwood, IN 46142 | West Virginia LIC# 010306 Erin Rickman, Broker. 410 Market St #3, Parkersburg, WV, 26101 | Colorado LIC# EC.100108419 603 Rood Ave, Grand Junction, CO 81501 | Nevada LIC# B.0146350.LLC 9190 Double Diamond Pwky, Reno, NV 89521 | Florida LIC# CQ1073507 16638 Mooner Plank Cir, Wimauma, FL 33598 | Illinois LIC# 481014661 640 S Washington St. Suite 212, Naperville, IL 60540
Agent License Information: Brokerage/Company License Number: REC.2010002888
4321 N Forest Ridge Drive | MLS# 5239162
This single family home located at 4321 N Forest Ridge Drive, Ashtabula, OH 44004 is currently listed for sale with an asking price of $519,000. This property was built in 1971 and has 5 bedrooms and 2 full and 1 partial baths with 3177 sq. ft. N Forest Ridge Drive is located in the Forest Ridge Sub subdivision within the Buckeye Local school district. Search Forest Ridge Sub real estate on davidallen.ikeyrealty.com today.